

BEDS2
BATHS2 full
SQUARE FEET1,251
MLS#PAPH2649714
STATUSACTIVE
PROPERTY TYPEResidential - Condominium
SUBDIVISIONRIVER PARK
SCHOOLPHILADELPHIA CITY
Property Description
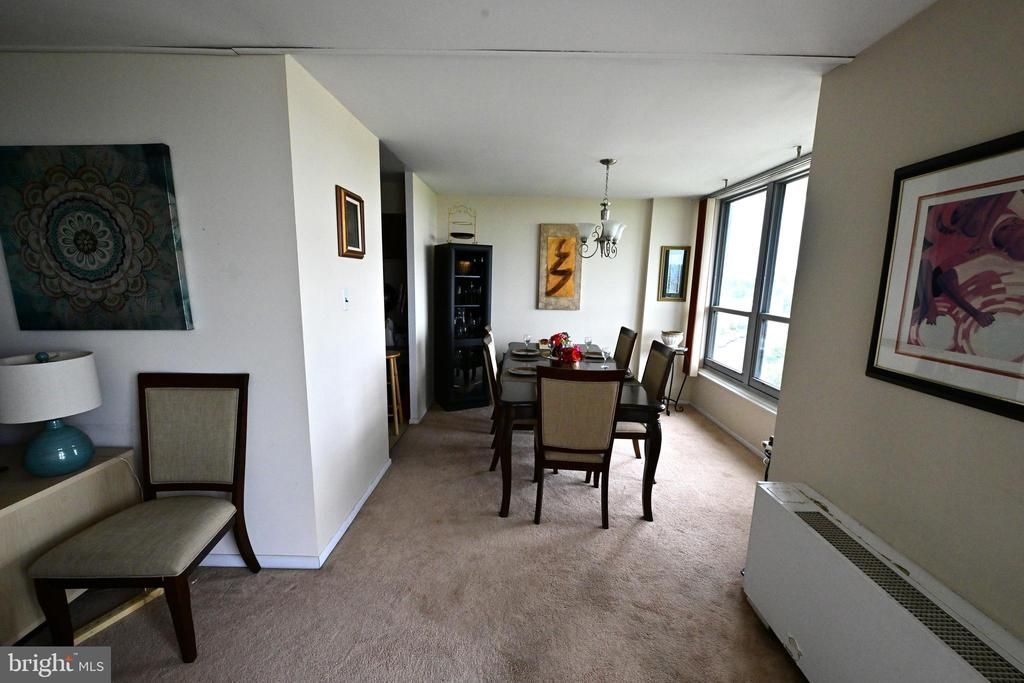
Welcome to Unit 1103 at River Park House. Perched on the 11th floor, Unit 1103 is a spacious and inviting two-bedroom, two-bath condominium offering 1,251 square feet of comfortable living space in the sought-after River Park House community. Filled with natural light from expansive windows, this well-maintained residence boasts breathtaking sunsets that create a warm and welcoming atmosphere throughout the home. The thoughtfully designed floor plan features generous living and dining areas, providing plenty of room for both everyday living and entertaining. The kitchen offers ample cabinet storage and workspace, while the spacious bedrooms provide comfort, privacy, and abundant closet space. Well cared for over the years, this home offers a wonderful opportunity for its next owner to move right in and add personal touches at their own pace. River Park House is known for its exceptional amenities and carefree lifestyle, including a 24-hour doorman, on-site management, fitness center, outdoor pool, community rooms, beautifully maintained grounds, and around-the-clock security. The monthly condominium fee includes heat, air conditioning, electricity, water, basic cable, and building maintenance, making ownership both convenient and predictable. Ideally located just minutes from Center City Philadelphia, Manayunk, Fairmount Park, major highways, public transportation, shopping, dining, and local universities, Unit 1103 offers an outstanding combination of space, value, location, and lifestyle in one of the area's most established condominium communities. The property is being offered in its current condition, presenting an excellent opportunity for buyers to enjoy a spacious, light-filled home while envisioning future updates tailored to their own style and preferences. Whether you’re looking for a primary residence or an investment opportunity. Unit 1103 is ready for its next chapter.
Property Features
Property Type: Residential - Condominium
Cooling: Central A/C
Fuel Type: Natural Gas
Heating: Wall Unit
Home Style: Unit/Flat
Stories: 1.0
Taxes: $2,049
Year Built: 1970
Feature Descriptions
Additional Structures: Above Grade, Below Grade
Community Amenities: Community Center, Common Grounds, Elevator, Exercise Room, Extra Storage, Fitness Center, Pool - Outdoor
Condo/Coop Fee: $0.00/Monthly
Exterior: Masonry
HOA Fee: $1166.33/Monthly
Municipality: PHILADELPHIA
Pet Restrictions: Number Limit
Sewer: Public Sewer
SQFT Above Finished: 1251
SQFT Total Finished: 1251
Structure Type: Unit/Flat/Apartment
Water: Public
Local Schools
School District: PHILADELPHIA CITY
Listed By / Shown By
Listed By
Agency Name: Realty Mark Associates - KOP
Shown By
Agent Name: Jennifer Cantrell
Agent Phone: (614) 917-9344

Estimate Your Payment
Estimated Payment
$ 969.79 per month $747.12 Principal & Interest $170.75 Property Tax $51.92 Homeowner's InsuranceChange Payment Information

Jennifer Cantrell
Cell: (614) 917-9344
Email Me

Privacy Policy / DMCA Notice / ADA Accessibility


This site is hosted, designed and copyright
© 1994 - 2026 by
Delta Media Group, Inc. -- Patent Pending --