

BEDS4
BATHS2 full 1 partial
SQUARE FEET2,452
MLS#226026915
STATUSActive
PROPERTY TYPEResidential - Single Family
SUBDIVISIONBrookside Woods
SCHOOLWORTHINGTON CITY
Property Description
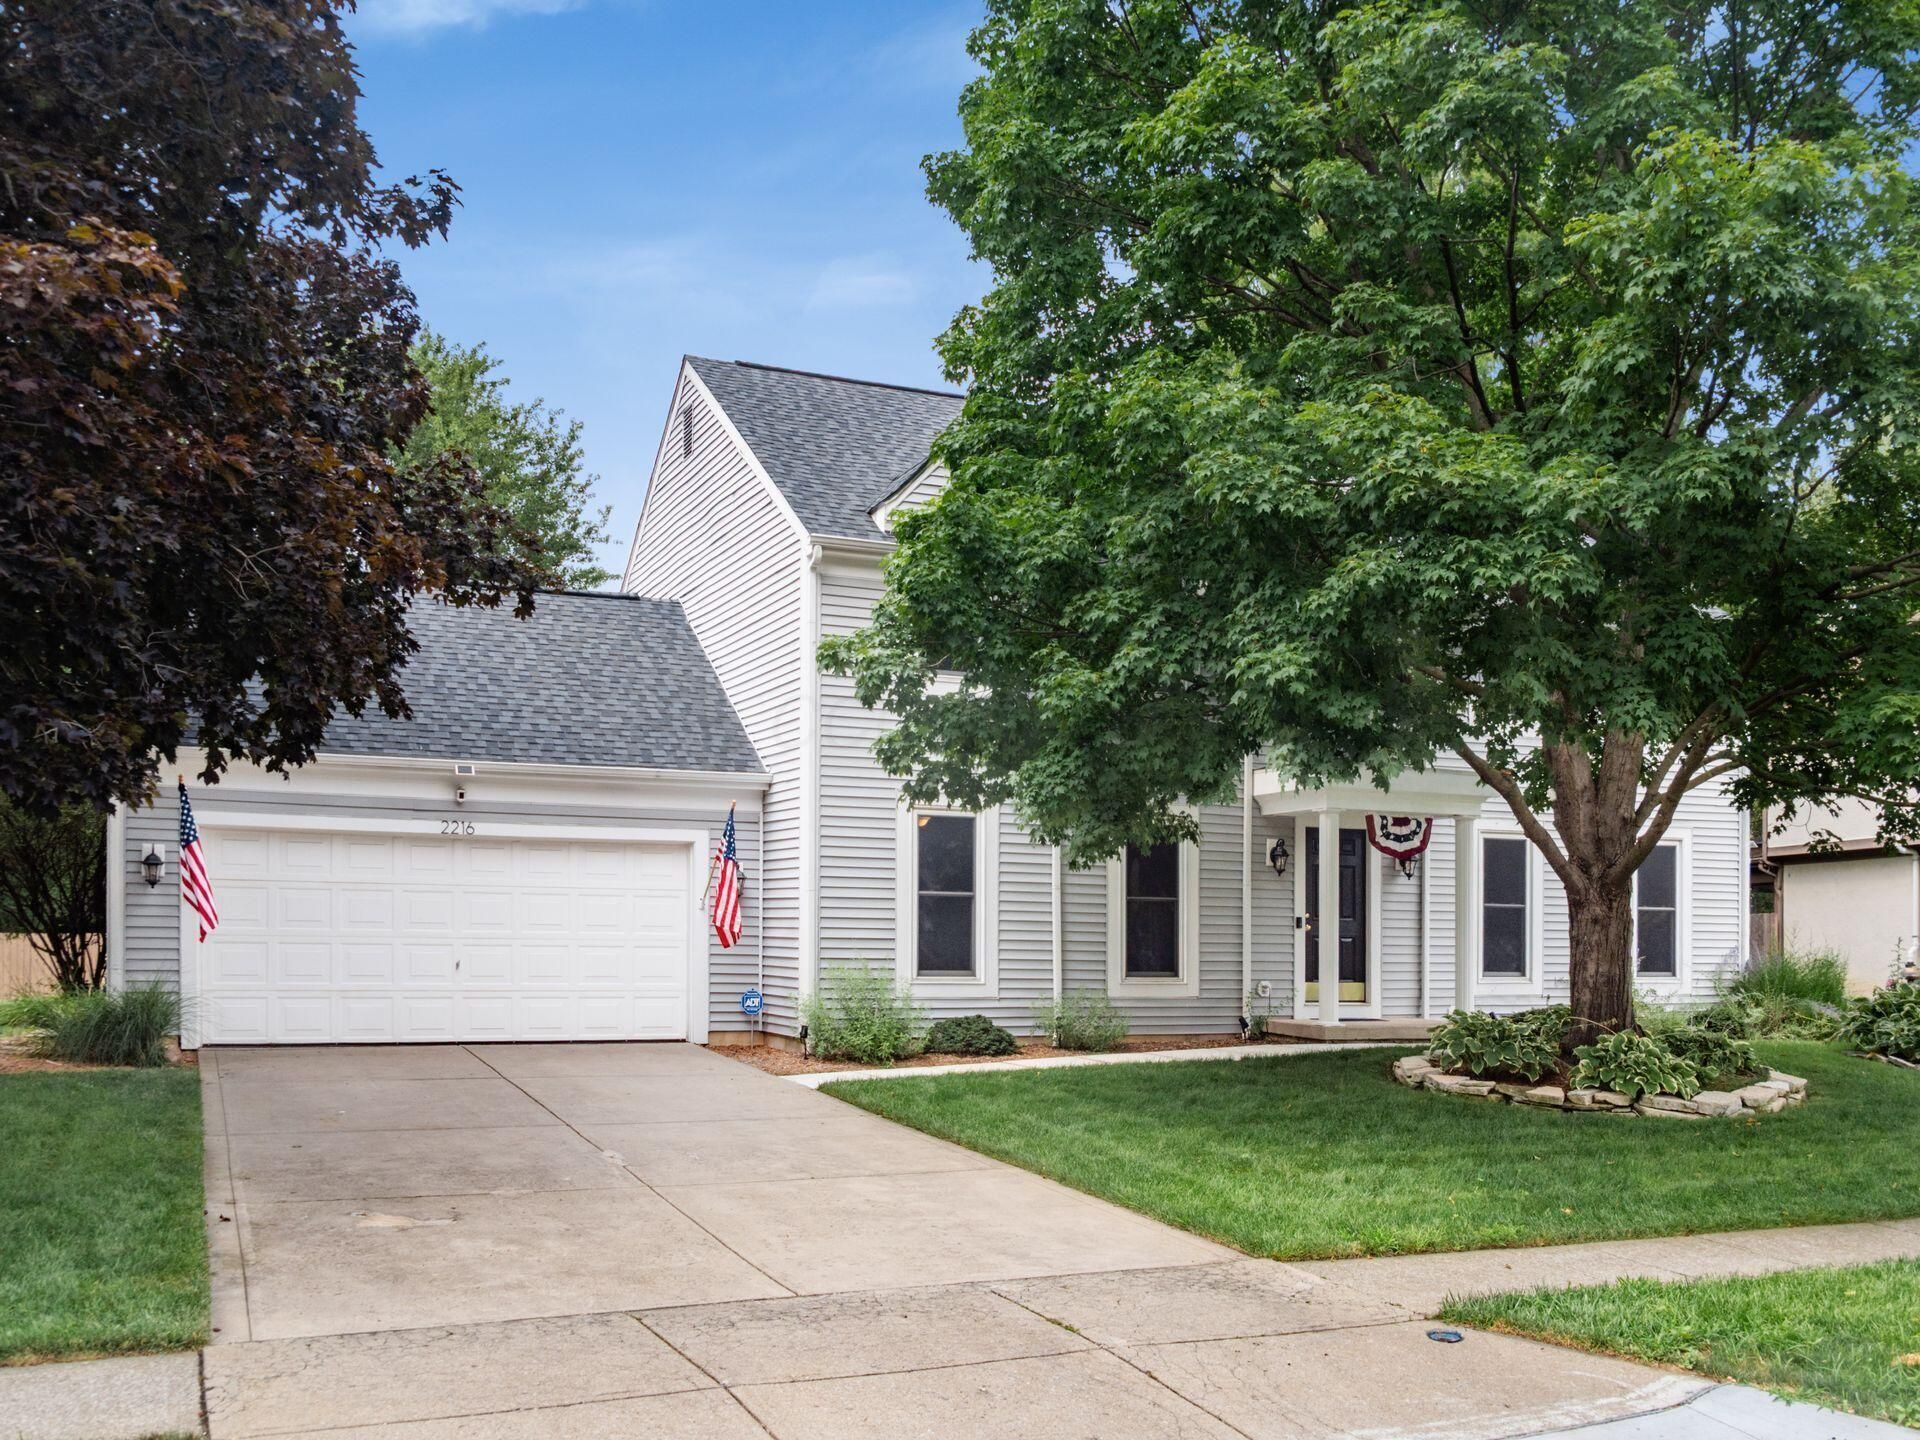
Welcome to this spacious four-bedroom, two-story home designed for comfortable living and effortless entertaining. The hardwood entry opens to inviting formal living and dining rooms, while the sun-filled family room features a brick fireplace, built-ins, and beautiful backyard views. The kitchen offers rich wood cabinetry, generous counter space, a breakfast bar, and an adjoining casual dining area. A main-level laundry room and half bath add everyday convenience.Upstairs, the expansive primary suite includes a walk-in closet and private bath with a dual-sink vanity, glass-enclosed shower, and soaking tub. Three additional bedrooms and a Jack-and-Jill bath provide ample space, while the finished lower level is ideal for recreation, fitness, hobbies, or movie nights.Outside, enjoy a private retreat with a covered porch, brick-paver patio, sparkling in-ground pool, spacious deck, fire pit, and generous lawn. Major improvements include a newer roof, brand-new HVAC system, new water heater, recently installed radon mitigation system, and fully enclosed crawl spaces. Fresh paint throughout the entire home and new carpet with luxury padding complete this truly move-in-ready property.Upstairs, the expansive primary suite includes a walk-in closet and private bath with a dual-sink vanity, glass-enclosed shower, and soaking tub. Three additional bedrooms and a Jack-and-Jill bath provide ample space, while the finished lower level is ideal for recreation, fitness, hobbies, or movie nights.Outside, enjoy a private retreat with a covered porch, brick-paver patio, sparkling in-ground pool, spacious deck, fire pit, and generous lawn. Valuable recent improvements include a newer roof, brand-new HVAC system, new water heater, recently installed radon mitigation system, and fully enclosed crawl spaces. Move-in ready and prepared for its next owner, this home is a must-see.
Property Features
Property Type: Residential - Single Family
Basement: Crawl Space, Partial
Cooling: Central Air
Fireplaces: 1
Garage: 2 car attached
Heating: Forced Air
Home Style: Traditional
Lot Size: 0.31 Acres
Taxes: $10,815
Year Built: 1986
Feature Descriptions
Exterior: Vinyl Siding
Fireplace: Wood Burning, One
Flooring: Wood, Laminate, Carpet, Vinyl
Interior Amenities: Garden/Soak Tub
Lot Dimensions: 0
Parcel #: 610-199542
Parking: Garage Door Opener, Attached Garage
Pool: Inground Pool
Swimming Pool: Yes
Windows: Insulated All
Local Schools
School District: WORTHINGTON CITY
Listed By / Shown By
Listed By
Agency Name: Coldwell Banker Realty
Agent Name: Emmanuel V Remy
Agency Phone: 614-451-0808
Shown By
Agent Name: Jennifer Cantrell
Agent Phone: (614) 917-9344

Estimate Your Payment
Estimated Payment
$ 3,818.64 per month $2,727.84 Principal & Interest $901.25 Property Tax $189.55 Homeowner's InsuranceChange Payment Information

Jennifer Cantrell
Cell: (614) 917-9344
Email Me

Privacy Policy / DMCA Notice / ADA Accessibility


This site is hosted, designed and copyright
© 1994 - 2026 by
Delta Media Group, Inc. -- Patent Pending --